
Seller represented by:
Amy Kernaghan SFR
with
Realty Direct NY INC
Buyer represented by:
Donia M. Silva Sierra
with
Real Broker NY LLC


- Pending
- Single Family Residence
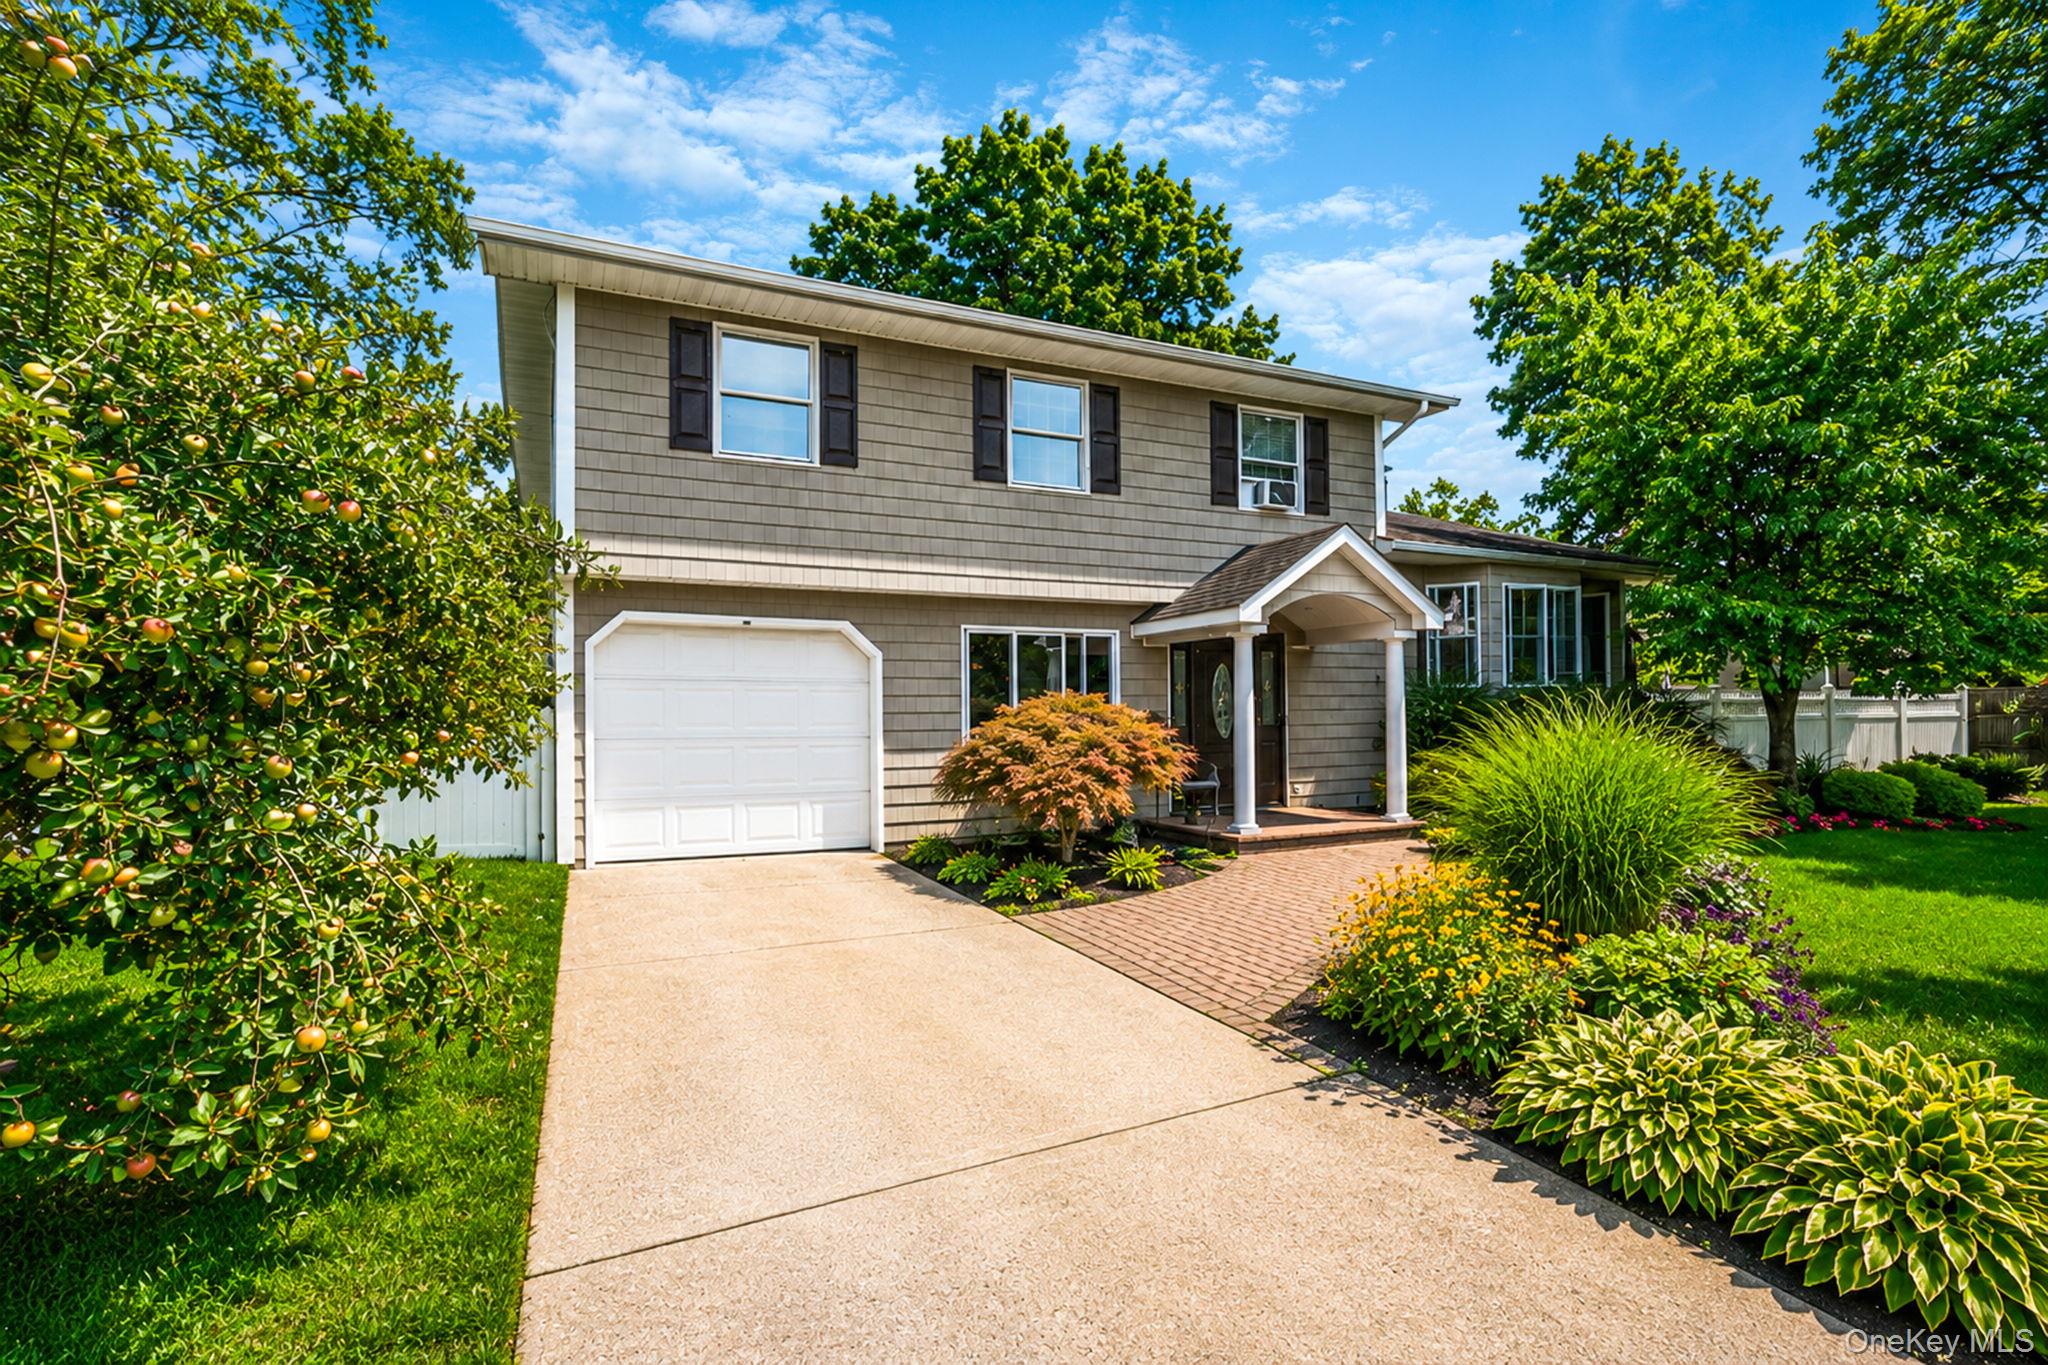
41 Chelsea Place, Deer Park, NY 11729 41 Chelsea Place Get directions
$649,000- StyleSplanch
- Age 62 Years
- Parking 1 car garage
- MLS# 1038360
- Listed August 14, 2026
Overview
SPACIOUS SPLANCH – THE ONE YOU’VE BEEN WAITING FOR! Welcome home to this Center Hall Colonial-style Splanch, offering an incredible open floor plan with plenty of space for everyone! Step inside and fall in love with the gorgeous new kitchen, designed for both everyday living and entertaining, flowing beautifully into the spacious living areas. This impressive home features a formal living room, formal dining room, and a warm and inviting den with a fireplace—the perfect place to relax and unwind. The primary suite is your own private retreat, complete with a private full bath, plus 4 additional generously sized bedrooms and 2 additional full bathrooms, providing an abundance of space and flexibility. A basement offers even more possibilities for storage, recreation or a home gym. Outside, enjoy a beautiful, nicely sized yard perfect for entertaining, summer barbecues, or simply relaxing. Spacious, stylish and designed for comfortable living—this is a home for you. Pack your bags and get ready to fall in love!!!!
- Upcoming Open Houses
- Monday, August 17, 2026
- 5:00 PM - 6:30 PM
- Upcoming Open Houses
- Tuesday, August 18, 2026
- 5:00 PM - 6:30 PM
- Upcoming Open Houses
- Wednesday, August 19, 2026
- 5:00 PM - 6:30 PM
- Seller represented by:
- REALTOR ® Amy Kernaghan SFR
- Buyer represented by:
- REALTOR ® Donia M. Silva Sierra with Real Broker NY LLC
Features
Basement
- Partial
Interior Features
- Breakfast Bar
- Crown Molding
- Eat-in Kitchen
- Entrance Foyer
- Kitchen Island
- Open Floorplan
Appliances
- Convection Oven
- Cooktop
- Dryer
- Gas Cooktop
- Gas Oven
- Microwave
- Refrigerator
- Stainless Steel Appliance(s)
- Washer
Laundry Features
- In Basement
Cooling
- Wall/Window Unit(s)
Heating
- Baseboard
- Natural Gas
Fireplaces
- Has Firepace: Yes
Exterior
- Lighting
- Fencing: Fenced
- Fencing: Back Yard
Patio and porch
- Porch
Pool and Spa
- Private Pool: No
Lot
- 0.2579 acres
- Lot Size: 11232 sq ft
Garage and Parking
- Driveway
- Garage Spaces: 1
- Garage: Yes
Property
- Waterfront: No
Utilities
- Natural Gas Available
- Cable Available
- Electricity Connected
- Natural Gas Connected
- Phone Available
- Water Connected
Sewer
- Cesspool
Water Source
- Public
Nearby Schools
| School Type | School | District |
|---|---|---|
| Elementary School | John Quincy Adams Primary School | Deer Park |
| Middle Or Junior School | Robert Frost Middle School | Deer Park |
| High School | Deer Park High School | Deer Park |
- 41 Chelsea, Deer Park, NY 11729 $649,000
- 5 Beds 3 Baths 2,200 Sq. ft. 0.26 Acre Lot
Request a Showing
-
Amy Kernaghan
Broker/Owner with 37 years experience - Realty Direct NY, Inc 1439 Deer Park Ave, North Babylon, NY 11703
- Mobile (516) 805-5279
- Office (631) 392-4540
- Email [email protected]
- Areas Served Deer Park, North Babylon, West Islip, West Babylon, Babylon, Bay Shore, Dix Hills, Huntington, Huntington Station, Smithtown, Hauppauge, Commack, Melville, Wheatley Heights, Long Island New York
- Specializations SRES, Short Sale & Foreclosure Resource, Acc Buyer Rep, Seller Rep Spec, New Home Cert Professional, Cert Expert Listing Agent, Cert Real Estate Marketer, Cert Multicultural Agent, Cert Real Estate Negotiator, Cert Listing Marketing Expert.